Residences
26 homes.
Two layouts.
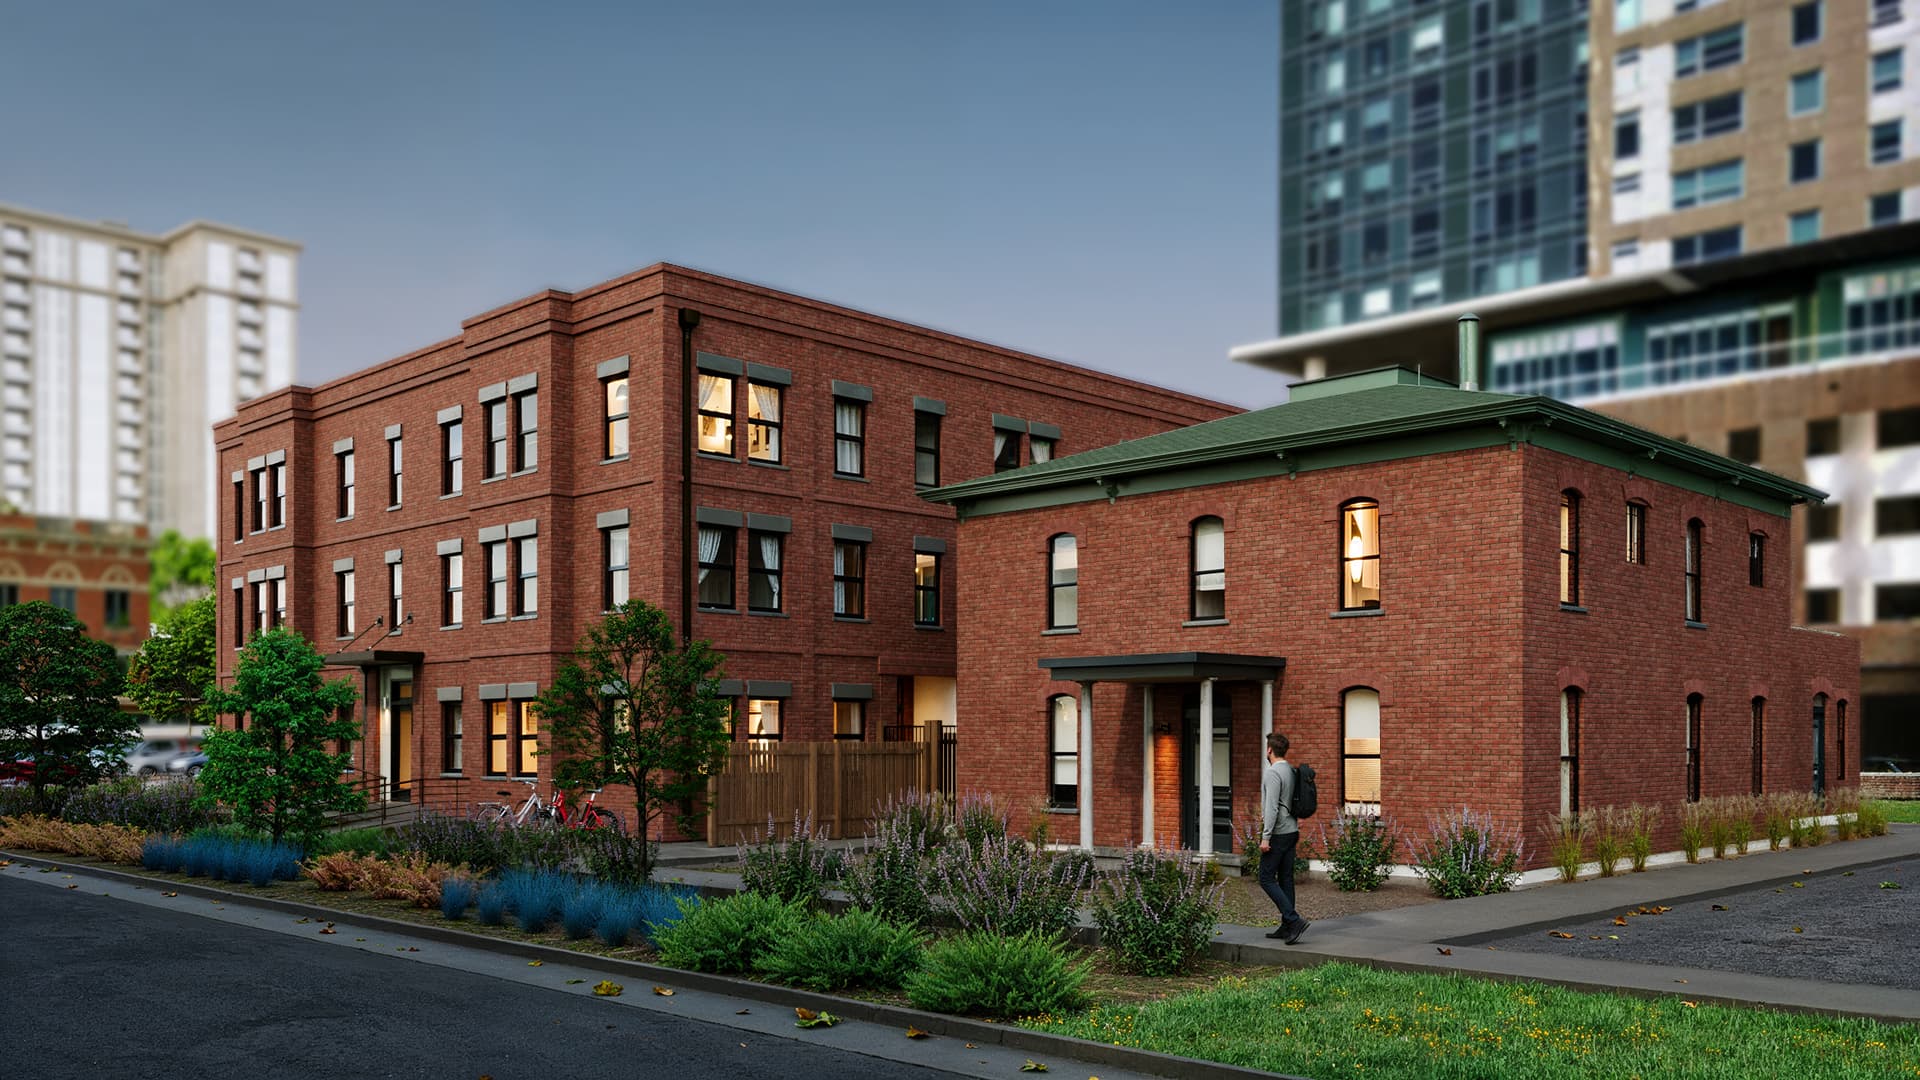
One- and two-bedrooms across two buildings. Eight homes include a private 1-car garage. Six ground-floor homes include a private yard.
The Mix
Glenarm Residences offers one- and two-bedrooms across two buildings. Eight homes include a private 1-car garage. Six ground-floor homes include a private yard. Every residence includes 80 SF of deeded storage and the same White and Brass finish package.
26
Residences
1- and 2-Bedrooms
8
With 1 Car Garage
Select residences
6
With Private Yard
Ground-floor residences
80
SF Deeded Storage
Included with every residence
The Residences
Find your residence.
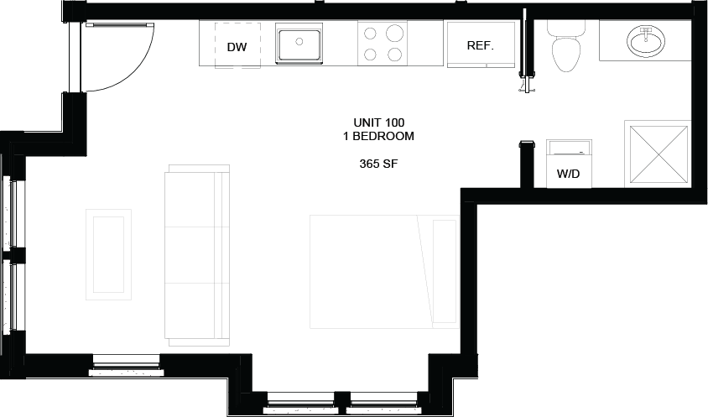
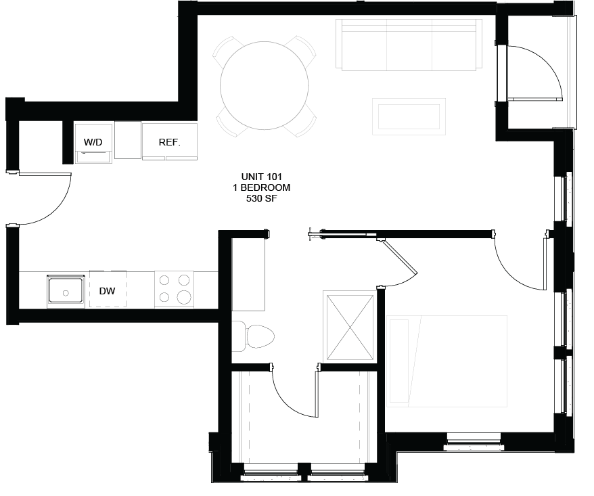
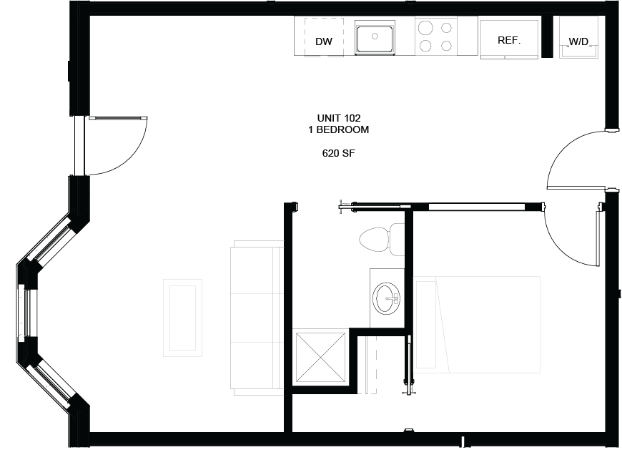
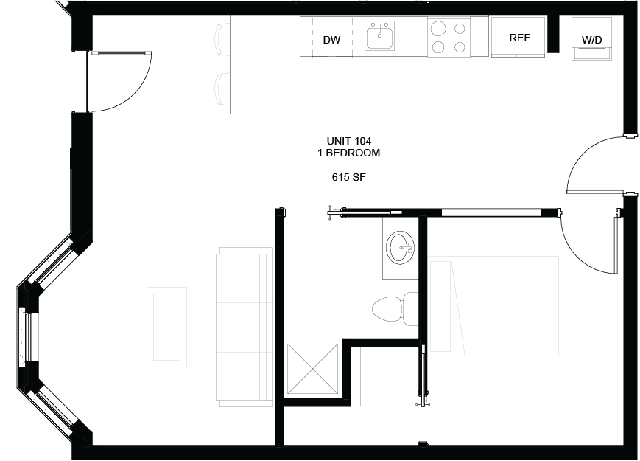
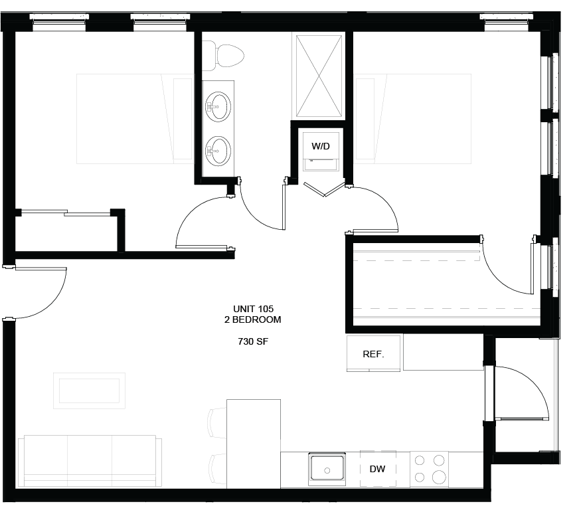
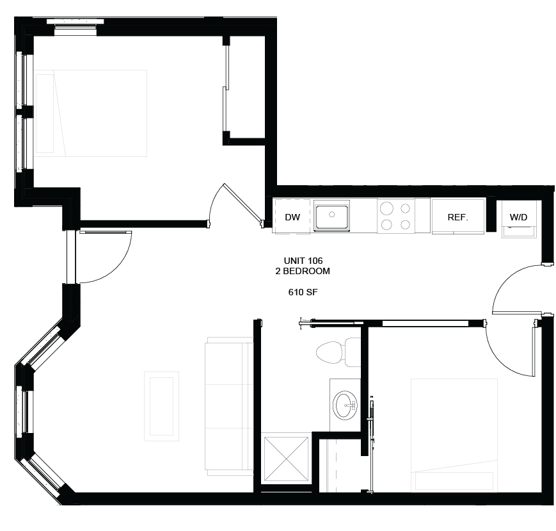
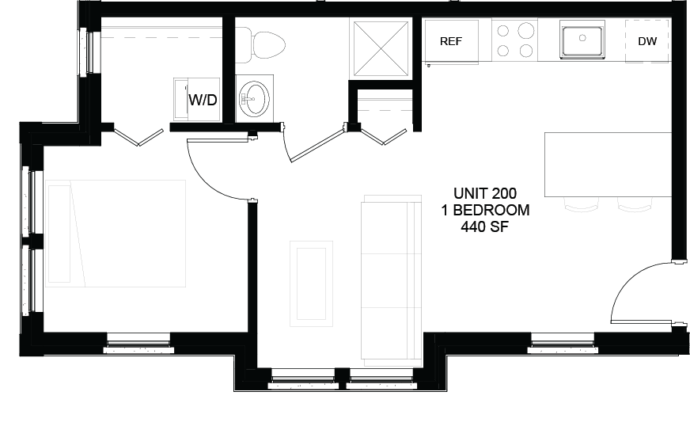
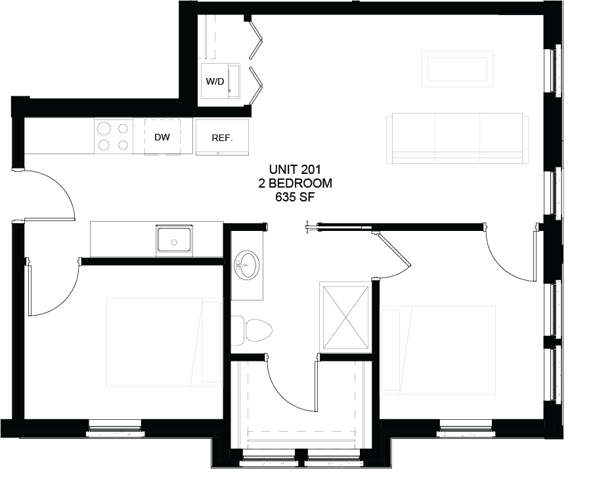
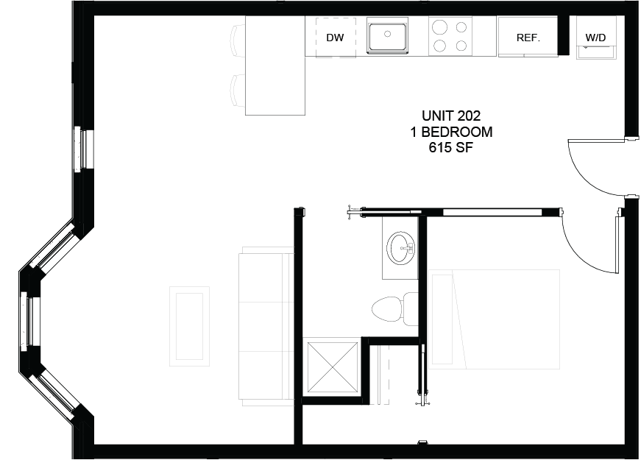
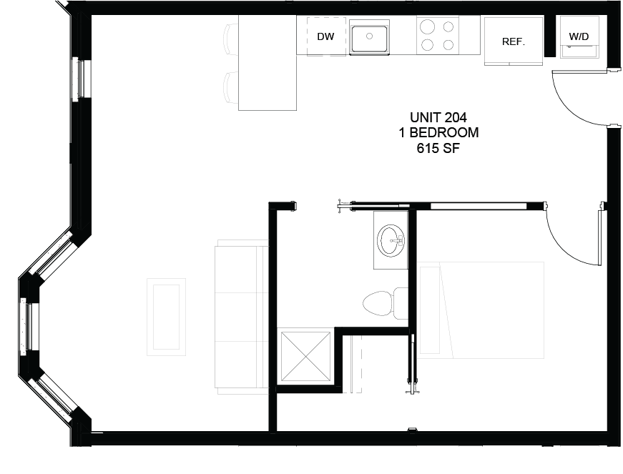
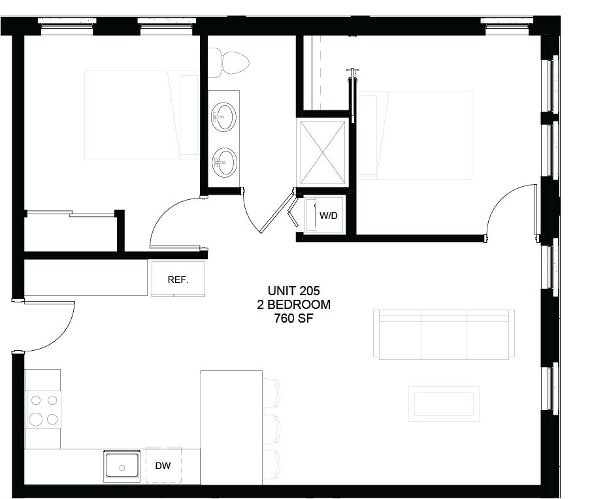
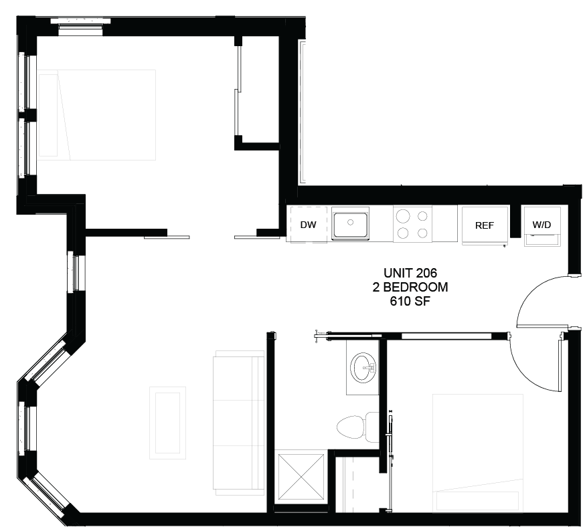
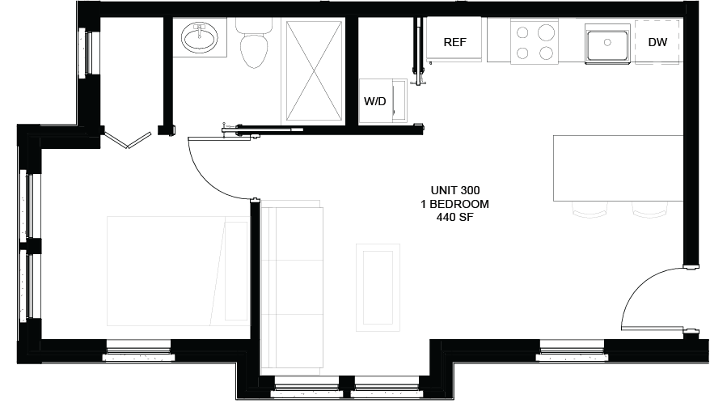
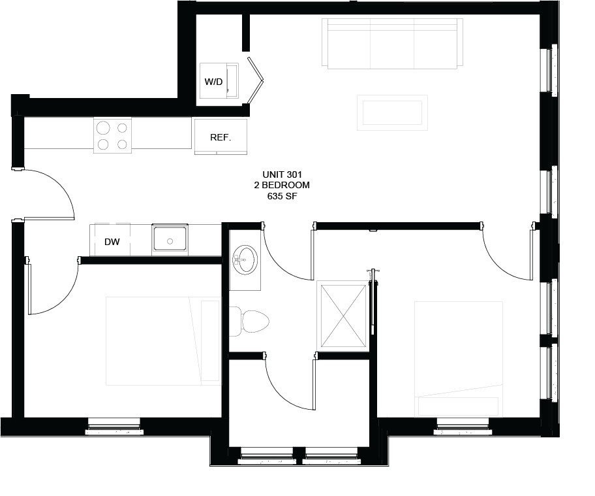
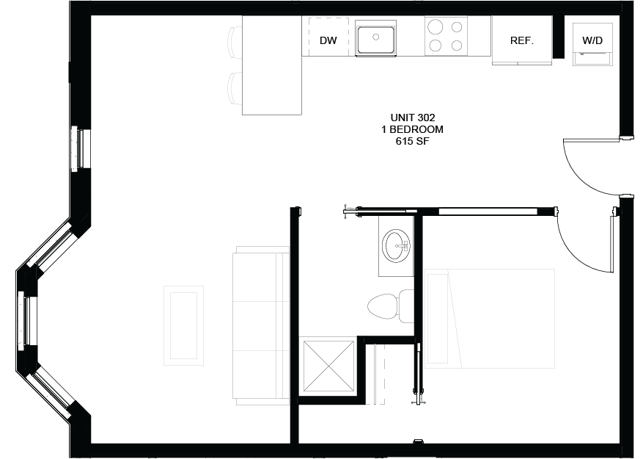
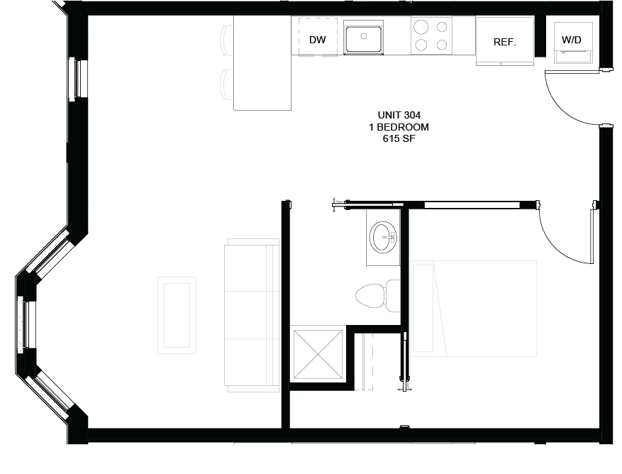
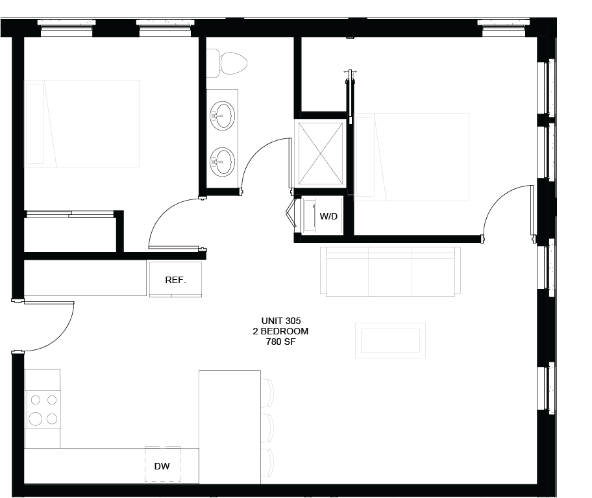
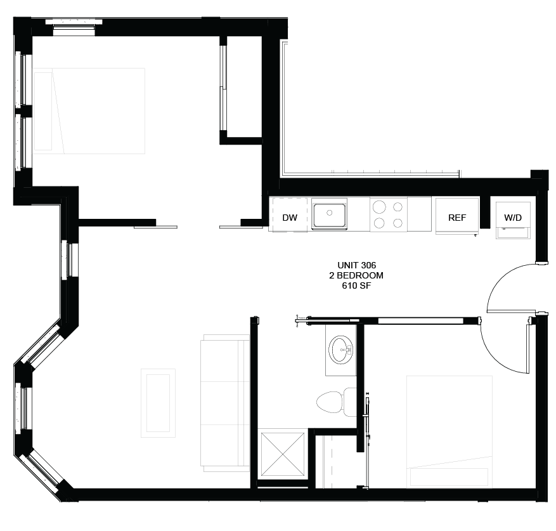
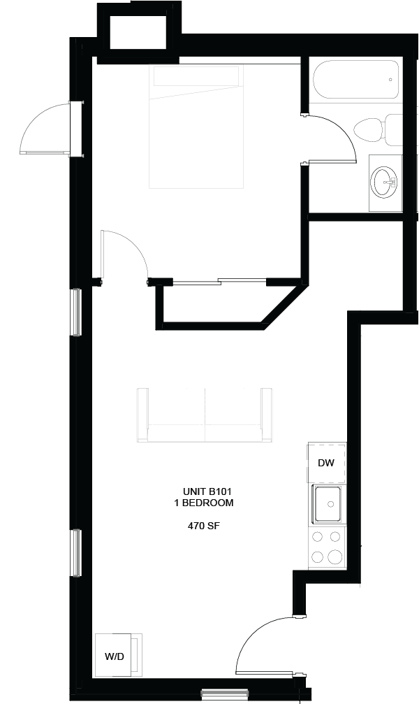
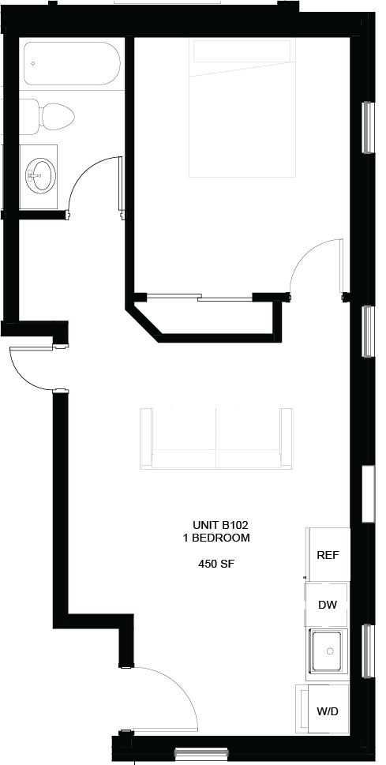
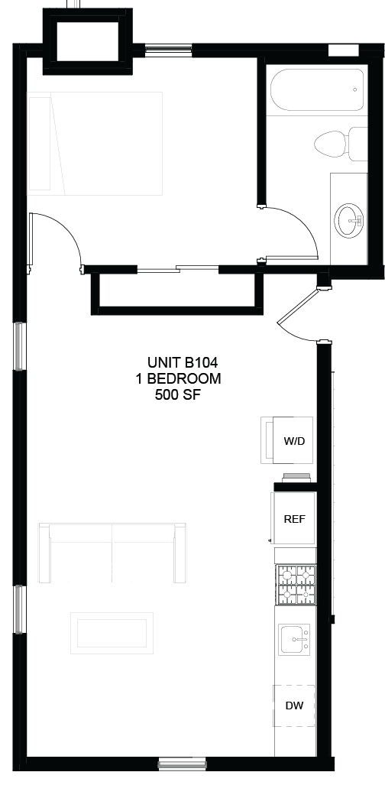
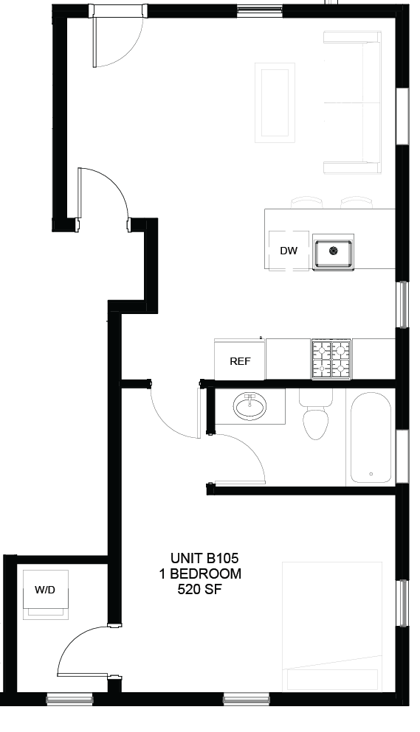
Filter by building, layout, 1 car garage, or private yard. Each card shows the floor plan, square footage, and floor. Tap a residence to view the full plan or download the PDF.
Showing 26 of 26 residences
Premium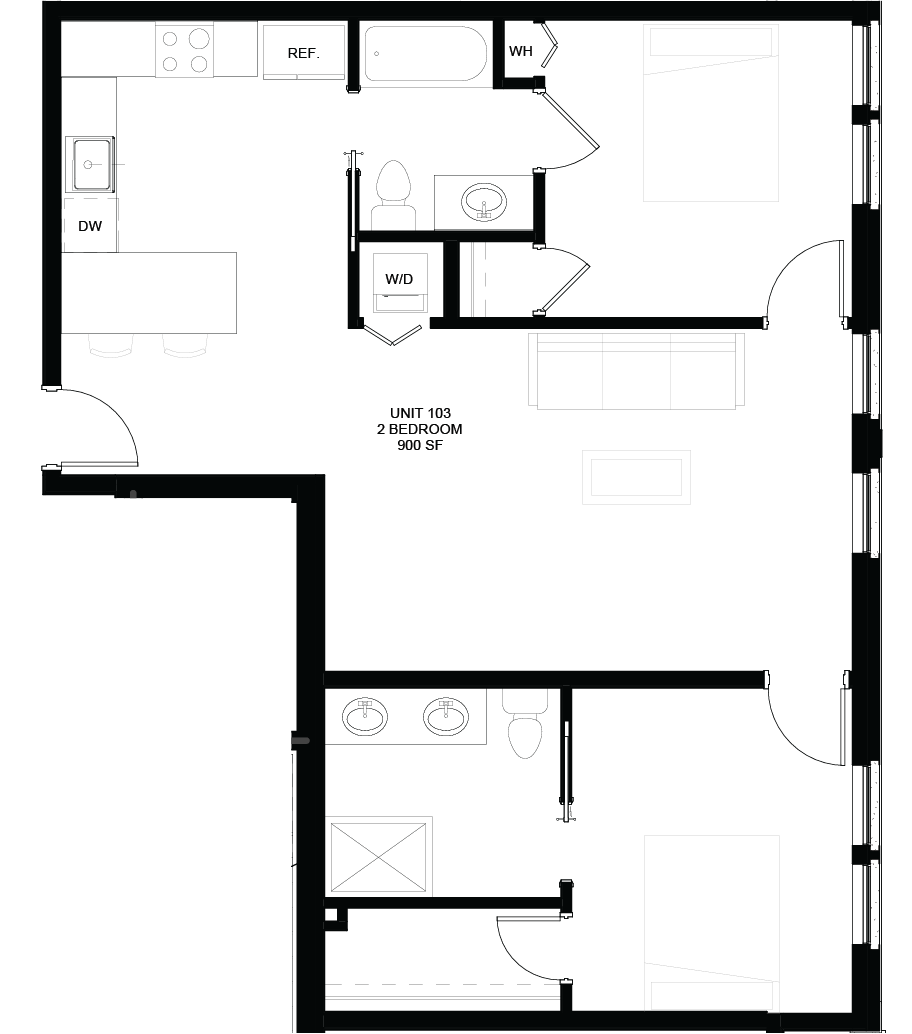
Premium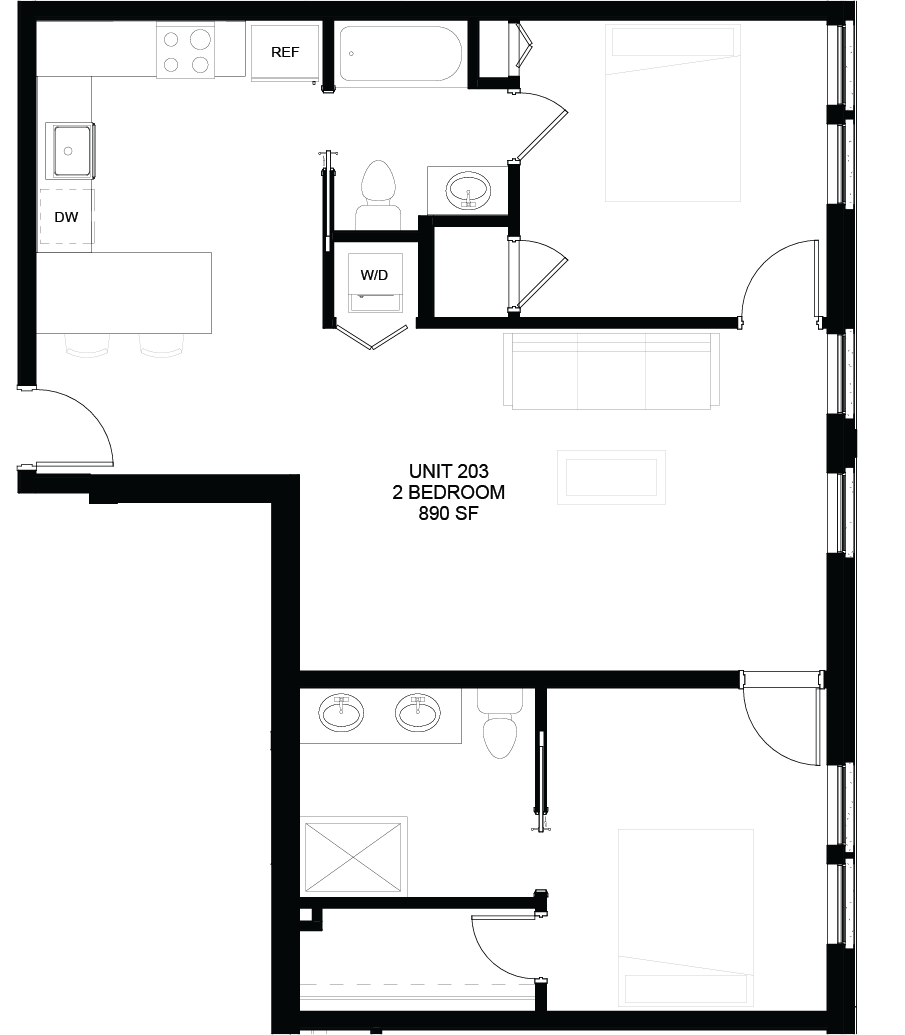
Premium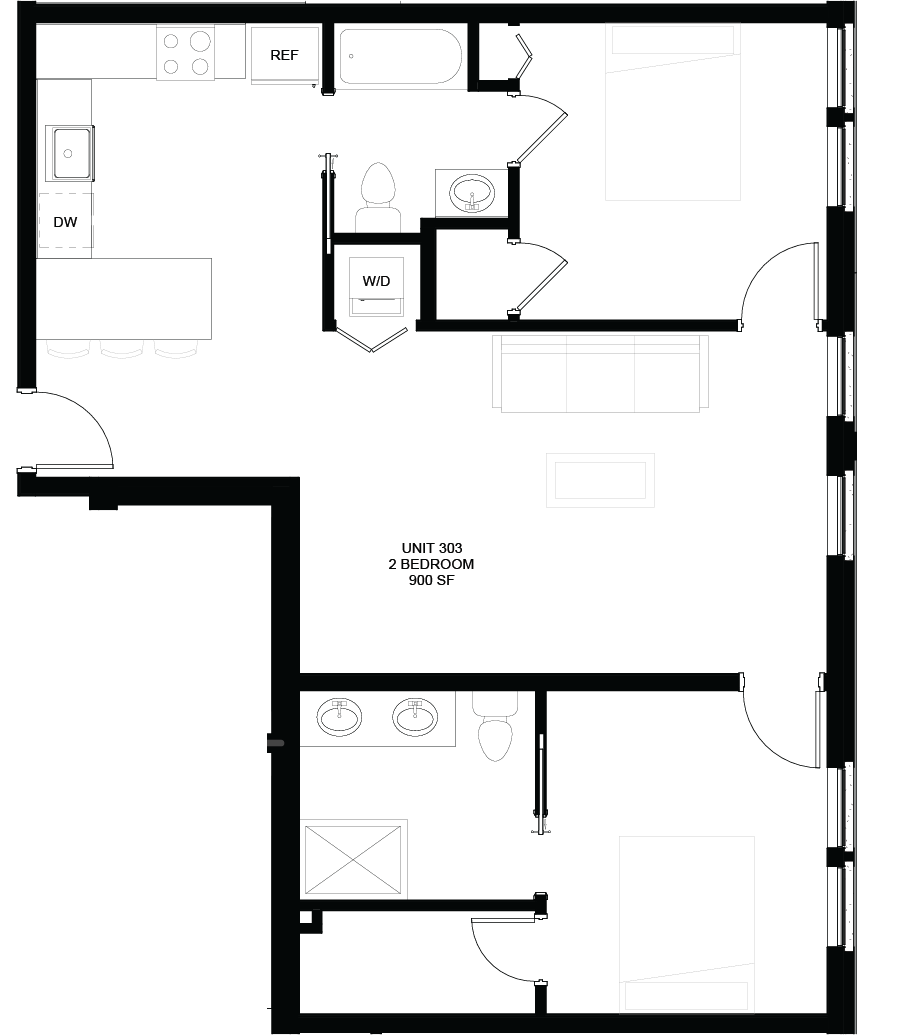
Premium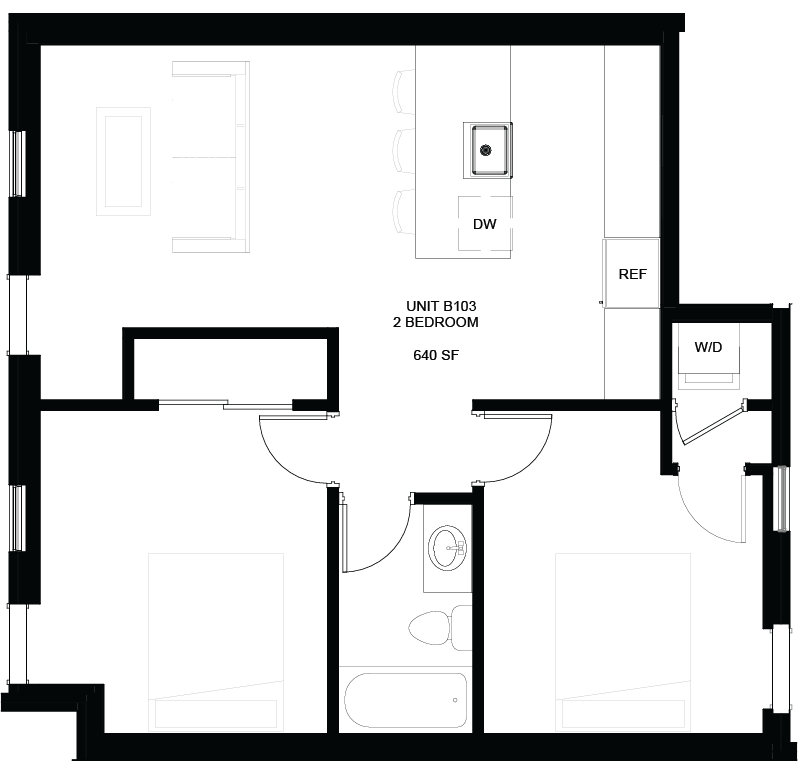
Full Unit Mix
Every home, every floor.
First Floor, Building A, 2105 Glenarm
| Unit | Layout | Bath | Sq Ft | Garage | Yard |
|---|---|---|---|---|---|
| 100 | 1 Bedroom | 1 Bath | 395 | None | Private Yard |
| 101 | 1 Bedroom | 1 Bath | 595 | None | Private Yard |
| 102 | 1 Bedroom | 1 Bath | 620 | None | Private Yard |
| 103 | 2 Bedroom | 2 Bath | 900 | 1 Car Garage | — |
| 104 | 1 Bedroom | 1 Bath | 615 | None | Private Yard |
| 105 | 2 Bedroom | 1 Bath | 730 | None | Private Yard |
| 106 | 2 Bedroom | 1 Bath | 675 | None | Private Yard |
Second Floor, Building A, 2105 Glenarm
| Unit | Layout | Bath | Sq Ft | Garage | Yard |
|---|---|---|---|---|---|
| 200 | 1 Bedroom | 1 Bath | 440 | None | — |
| 201 | 2 Bedroom | 1 Bath | 635 | 1 Car Garage | — |
| 202 | 1 Bedroom | 1 Bath | 615 | None | — |
| 203 | 2 Bedroom | 2 Bath | 890 | None | — |
| 204 | 1 Bedroom | 1 Bath | 615 | None | — |
| 205 | 2 Bedroom | 1 Bath | 760 | 1 Car Garage | — |
| 206 | 2 Bedroom | 1 Bath | 610 | 1 Car Garage | — |
Third Floor, Building A, 2105 Glenarm
| Unit | Layout | Bath | Sq Ft | Garage | Yard |
|---|---|---|---|---|---|
| 300 | 1 Bedroom | 1 Bath | 440 | None | — |
| 301 | 2 Bedroom | 1 Bath | 635 | 1 Car Garage | — |
| 302 | 1 Bedroom | 1 Bath | 615 | None | — |
| 303 | 2 Bedroom | 2 Bath | 900 | 1 Car Garage | — |
| 304 | 1 Bedroom | 1 Bath | 615 | None | — |
| 305 | 2 Bedroom | 1 Bath | 780 | 1 Car Garage | — |
| 306 | 2 Bedroom | 1 Bath | 610 | 1 Car Garage | — |
First Floor, Building B, 2115 Glenarm
| Unit | Layout | Bath | Sq Ft | Garage | Yard |
|---|---|---|---|---|---|
| B101 | 1 Bedroom | 1 Bath | 470 | None | — |
| B102 | 1 Bedroom | 1 Bath | 450 | None | — |
| B103 | 2 Bedroom | 1 Bath | 640 | None | — |
Second Floor, Building B, 2115 Glenarm
| Unit | Layout | Bath | Sq Ft | Garage | Yard |
|---|---|---|---|---|---|
| B104 | 1 Bedroom | 1 Bath | 500 | None | — |
| B105 | 1 Bedroom | 1 Bath | 520 | None | — |
Floor Plans
All twenty-six plans.
One PDF.
Architectural drawings by MA+KE Architecture for every residence in both buildings. Download the full set for offline review, or grab an individual unit from its card above.